Interior Design & Renovation Across Singapore Typologies
From new BTO flats with compact layouts to sprawling multi-storey landed houses and commercial workspaces, MYD combines technical regulatory acumen with our proprietary in-house carpentry manufacturing facility.
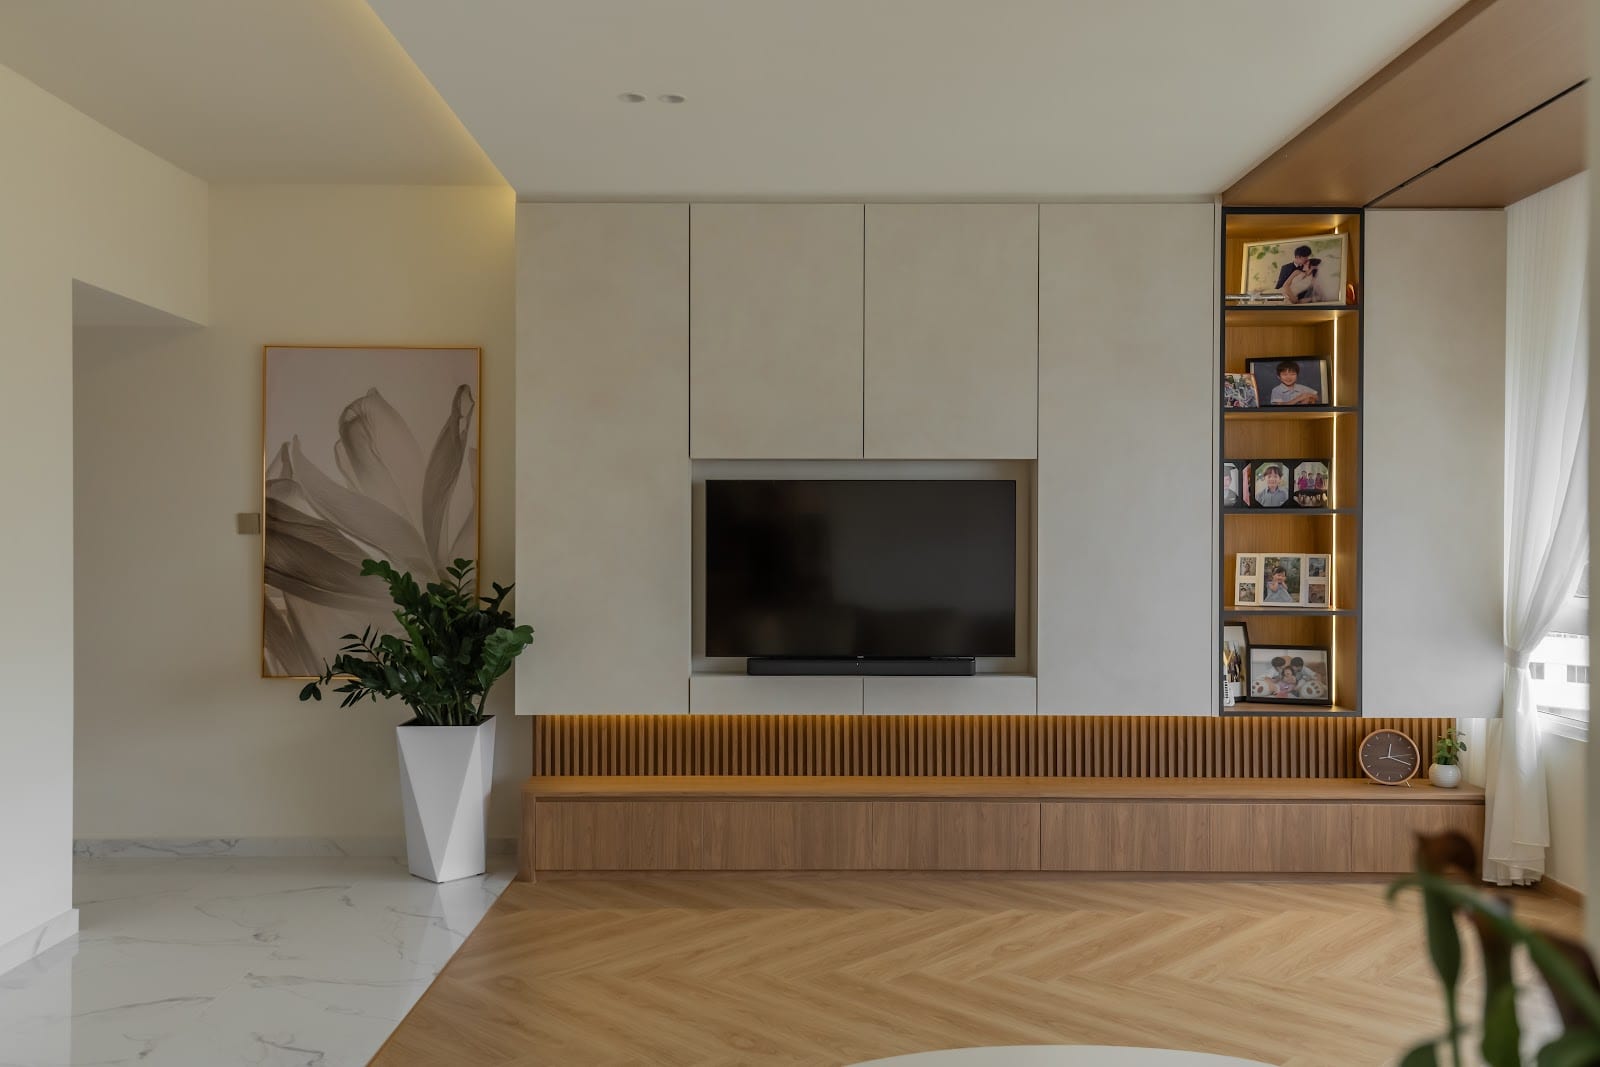
HDB Resale & New BTO Interior Design
Singapore public housing presents unique architectural parameters: pre-cast concrete party walls, central refuse chutes, structural bomb shelters, and low ceiling heights. Our experienced designers specialize in re-engineering these constraints into functional, luminous living environments.
Whether you are collecting keys to an unfurnished 3-room, 4-room, or 5-room BTO flat, or purchasing a 30-year-old mature resale flat requiring complete repiping, electrical rewiring, and non-structural wall hacking, MYD handles every phase seamlessly under our licensed HDB contractor accreditation.
Core HDB Renovation Disciplines:
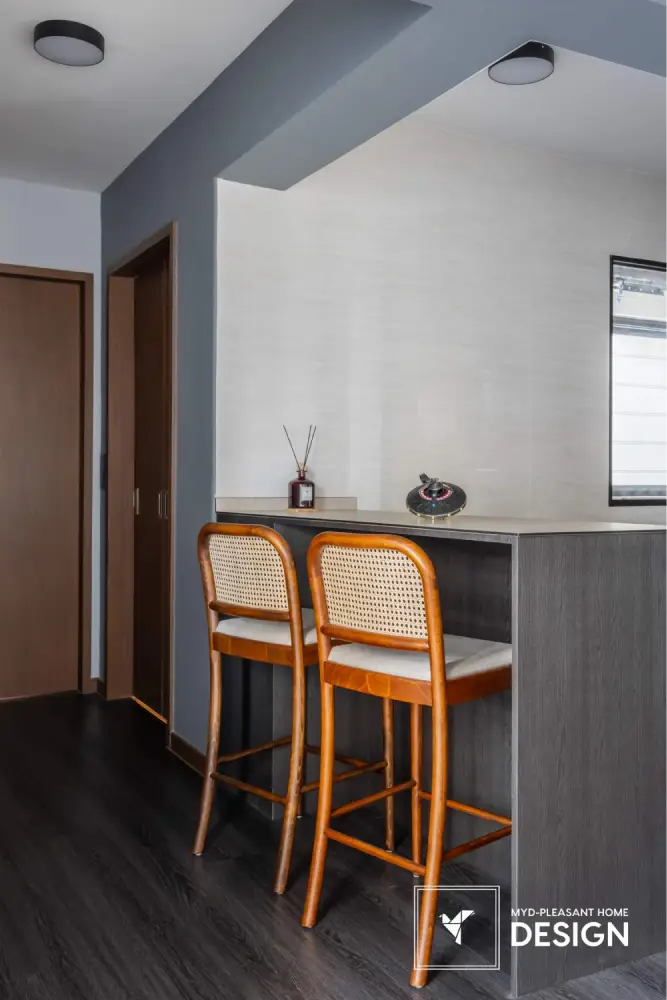
- Space Planning & Wall Demolition: Safe removal of approved internal partitions to open up galley kitchens into social dining peninsulas.
- Concealed Bomb Shelter Cabinetry: Seamless full-height carpentry cloaking the shelter door with shoe settee benches and ventilation louvres.
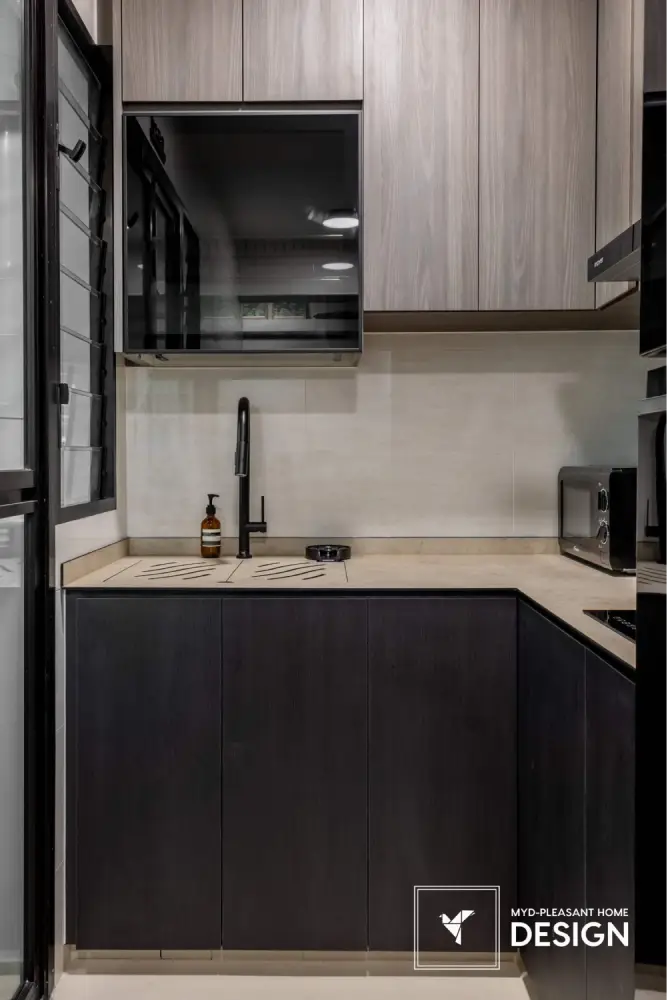
- Wet Works & Masonry: Pre-packed screeding, chemical waterproofing membrane application, and Hafary anti-slip homogeneous floor tiling.
- Electrical & Smart Home Automation: Concealed power routing, SCV and CAT6 data points, and app-controlled lighting scenes.
Private Condominium Interior Design
Private condominium renovations require strict compliance with Management Corporation Strata Title (MCST) by-laws, restricted working schedules (strictly 9:00 am to 5:00 pm weekdays), security deposit lodgements, and protective elevator padding.
From high-density 1- and 2-bedroom compact units requiring ingenious transformable joinery to sprawling penthouses with private lift lobbies, designer Joanne and our senior team create sophisticated, hotel-grade environments using sintered stone, bookmatched marble, and warm cove lighting.
Private Condo Capabilities:
- MCST Protocol Management: Full permit submission, deposit documentation, and contractor all-risk insurance coverage.
- Balcony Lifestyle Spaces: Outdoor timber decking, zip-track weather blinds, and concealed planter drain covers.
- Bespoke Island Counters: Sintered stone countertops with flush-mount induction hobs and hidden downdraft extractors.
- Acoustic Partitioning: Soundproofing master bedrooms against adjacent expressway or corridor disturbances.
Landed Properties & Professional A&A Works
Addition & Alteration (A&A) works offer Singapore landed homeowners a cost-effective alternative to complete demolition and reconstruction. By retaining over 50% of the existing structural envelope, homeowners can modernise facades, add internal lightwells, and expand gross floor area (GFA) with significant time and capital savings.
Led by Founder Jesment Lim’s builder lineage, our studio coordinates directly with Registered Architects, Qualified Persons (QPs), and Professional Engineers (PEs) to submit structural calculations to the Building and Construction Authority (BCA) and Urban Redevelopment Authority (URA).
Comprehensive Landed Scope:
- Structural Steel I-Beams: Replacing load-bearing brick walls with reinforced steel framing to create expansive, column-free living halls.
- Roof & Facade Modernisation: Upgrading pitched tile roofs, installing double-glazed low-E glass curtain walls, and composite wood panelling.
- Three-Phase Electrical Conversion: Heavy MEP utility upgrades, EV charging infrastructure, and commercial-grade air-conditioning (VRV).
- Outdoor Decking & Shelters: Car porch extensions, aluminium trellises, water features, and perimeter boundary wall enhancements.
Commercial & Corporate Spaces
Commercial interior design requires a rigorous balance of brand expression, ergonomic workflows, SCDF fire code regulations, and accelerated project turnarounds to prevent commercial business downtime.
We design agile corporate office hubs, experiential retail boutiques, food & beverage dining concepts, and interactive product showrooms. From biophilic green accent walls to acoustic phone pods and heavy contract-grade flooring, our spaces foster creativity and leave lasting client impressions.
Commercial Specialisations:
- SCDF Fire Safety Clearances: Sprinkler head relocations, illuminated exit signage, and fire-rated partition assemblies.
- Acoustic & Lighting Engineering: Sound-baffling ceiling panels and high CRI LED task illumination.
- Modular Workstations: Reconfigurable desk pods with integrated wire management and low-VOC laminates.
Our 5-Stage Project Execution Roadmap
Clear milestones, proactive WhatsApp photo/video updates, and zero surprise variations.
Discovery & Consultation
Complimentary 2-hour session reviewing floorplan, lifestyle rhythms, and initial budget boundaries.
Space Planning & 3D
Refined 2D furniture layouts paired with photorealistic 3D perspectives to visualize finishes.
Material Selection
Guided showroom tours to pick Hafary tiles, Blum hardware, laminates, and engineering drawings.
Factory Joinery & Build
Wet works, electrical wiring, and custom joinery fabricated inside our proprietary factory.
Audit & Handover
Detailed joint defect walkthrough, swift punch-list rectification, and warranty issuance.